Susan Gormley

BEDS3
BATHS2 full 1 partial
SQUARE FEET1,420
MLS#MDMC2255068
STATUSACTIVE
PROPERTY TYPEResidential - Townhouse
SUBDIVISIONESSEX PLACE
SCHOOLMONTGOMERY COUNTY PUBLIC SCHOOLS
Property Description
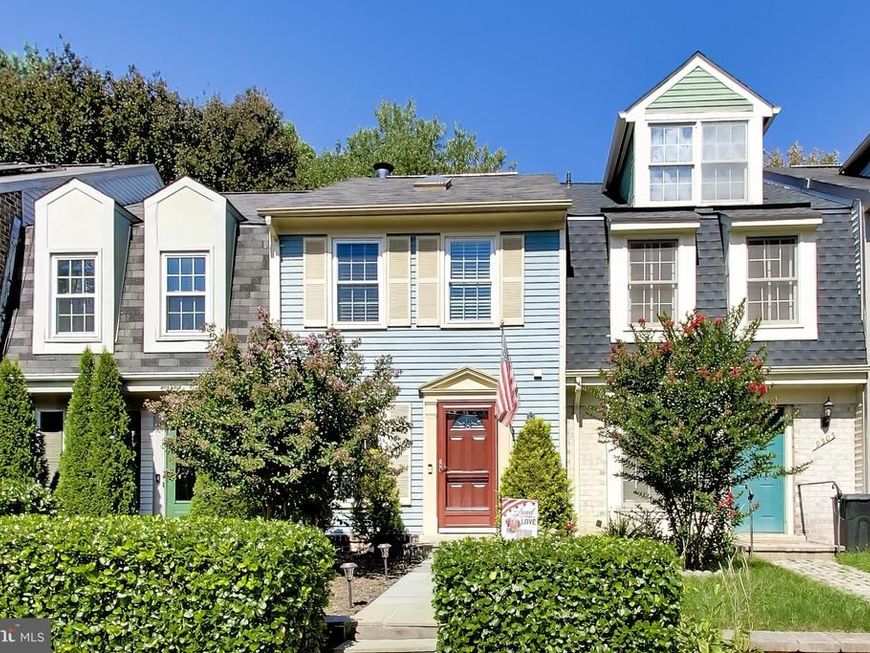
Move-in ready four-level townhouse in the heart of Montgomery Village! Freshly painted throughout, this spacious home offers 3 bedrooms, 2 full baths, 1 half bath, and a versatile fourth-level loft, providing plenty of room to live, work, and entertain. The main level features hardwood floors, a bright eat-in kitchen with stainless steel appliances, and a convenient half bath. Step outside to the freshly stained rear deck overlooking peaceful common area, a great spot for relaxing or entertaining. Upstairs are two bedrooms, including the primary bedroom, and a full bath. Just above, the fourth-level loft provides a unique bonus space ideal for a home office, den, guest area, or private retreat. The finished lower level adds even more flexibility with a third bedroom, full bath, and plenty of storage, making it well suited for guests, extended family, or additional living space. All of the home's major systems have been updated within the last 10 years, offering added peace of mind for the next owner. Enjoy all that Montgomery Village has to offer, including swimming pools, parks, basketball and tennis courts, walking and jogging trails, and community amenities, along with convenient access to shopping, restaurants, I-270, the ICC, and public transportation. Fresh, flexible, and ready for its next owner—just move in and make it home.
Property Features
Property Type: Residential - Townhouse
Basement: Yes
Basement: Daylight, Full, Front Entrance, Full, Fully Finished, Heated, Improved
Cooling: Other, Central A/C
Fireplaces: 1
Fuel Type: Electric
Heating: Heat Pump(s)
Home Style: Colonial
Lot Size: 0.02 Acres
Roof Type: Shingle, Composite
Stories: 4.0
Taxes: $3,424
Year Built: 1985
Feature Descriptions
Additional Structures: Above Grade, Below Grade
Appliances: Dishwasher, Microwave, Refrigerator, Stove
Community Amenities: Basketball Courts, Bike Trail, Common Grounds, Community Center, Jog/Walk Path, Pool - Outdoor, Recreational Center, Swimming Pool, Tennis Courts, Tot Lots/Playground, Other
Exterior: Vinyl Siding
HOA Fee: $444.00/Quarterly
Interior: Breakfast Area, Dining Area, Floor Plan - Open, Wood Floors
Lot Dimensions: 0.02 Acre(S)
Parking Features: Assigned, Unassigned
Parking Notes: 2 Total Parking Spaces
Sewer: Public Sewer
SQFT Above Finished: 1020
SQFT Below Finished: 400
SQFT Total Finished: 1420
Structure Type: Interior Row/Townhouse
Total Garage/Parking Spaces: 2
Water: Public
Local Schools
School District: MONTGOMERY COUNTY PUBLIC SCHOOLS
Listed By / Shown By
Listed By
Agency Name: RE/MAX Realty Services
Agency Phone: 3016520400
Shown By
Agent Name: Susan K. Gormley
Agent Phone: (570) 702-5434
Agency Title: Berkshire Hathaway HomeServices Homesale Realty

 First American
Estimate Your Payment
Estimated Payment
$ 1,266.80 per month $867.75 Principal & Interest $285.33 Property Tax $113.72 Homeowner's Insurance

 Corporate Office - 215 S Centerville Rd. Lancaster, PA 17603
9507 Dunbrook Court | MLS# MDMC2255068
This townhouse located at 9507 Dunbrook Court, Montgomery Village, MD 20886 is currently listed for sale with an asking price of $389,900. This property was built in 1985 and has 3 bedrooms and 2 full and 1 partial baths with 1420 sq. ft. Dunbrook Court is located in the ESSEX PLACE subdivision within the MONTGOMERY COUNTY PUBLIC SCHOOLS school district. Search ESSEX PLACE real estate on www.susangormleyrealtor.com today.