Susan Gormley

BEDS5
BATHS3 full
SQUARE FEET2,250
MLS#MDPG2218116
STATUSACTIVE
PROPERTY TYPEResidential - Single Family
SUBDIVISIONPINEHURST ESTATES
SCHOOLPrince Georges County Public Schools
Property Description
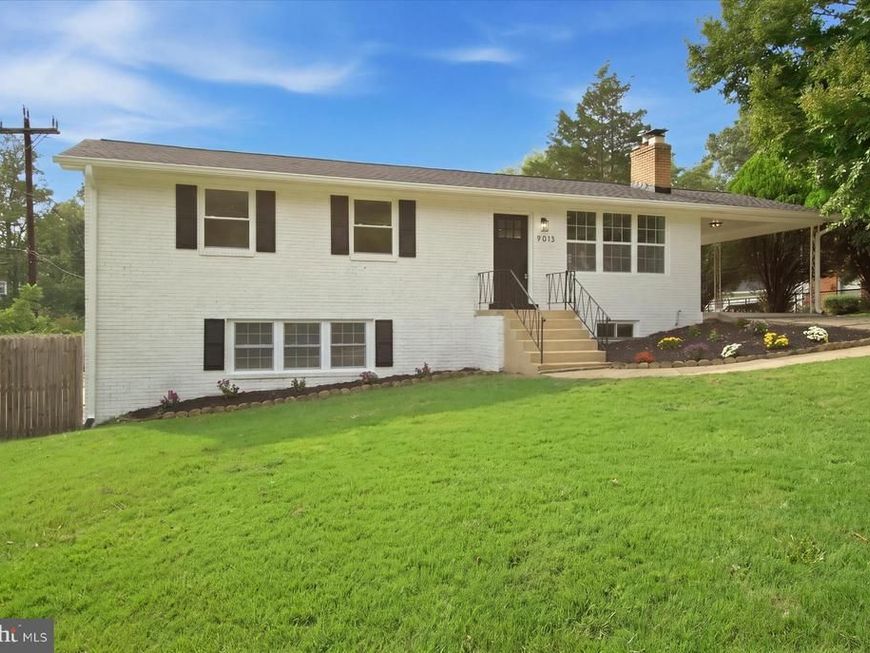
Beautifully renovated 5-bedroom, 3-full-bath brick rambler offering two finished levels of living space and extensive updates throughout. The main level features a bright living and dining area that flows into a completely renovated kitchen with white shaker cabinetry, quartz countertops, stainless-steel appliances, and a center waterfall island. The main-level primary bedroom includes a private full bathroom with shower, while two additional bedrooms share a beautifully updated hallway bath with tub. The fully finished lower level adds substantial living space with a large second living area, two additional bedrooms, a third full bathroom with shower, and a dedicated laundry room with washer/dryer hookups. Major improvements include a brand-new roof and gutters with warranty, brand-new gas hot water heater, and new windows. Outside, the property offers driveway parking and a spacious corner lot. With 5 bedrooms, 3 full bathrooms, and two finished levels, this move-in-ready home delivers the space, layout and updates buyers are looking for.
Property Features
Property Type: Residential - Single Family
Basement: Yes
Basement: Fully Finished
Cooling: Central A/C
Fuel Type: Natural Gas
Heating: Forced Air
Home Style: Ranch/Rambler
Lot Size: 0.24 Acres
Stories: 2.0
Taxes: $5,236
Year Built: 1963
Feature Descriptions
Additional Structures: Above Grade, Below Grade
Appliances: Built-In Microwave, Dishwasher, Disposal, Freezer, Oven/Range - Gas, Refrigerator, Stainless Steel Appliances
Exterior: Brick
Exterior: Sidewalks
Fencing: Rear
Flooring: Carpet, Luxury Vinyl Plank
Interior: Bathroom - Stall Shower, Bathroom - Tub Shower, Breakfast Area, Carpet, Combination Kitchen/Dining, Combination Kitchen/Living, Combination Dining/Living, Dining Area, Entry Level Bedroom, Floor Plan - Open, Kitchen - Eat-In, Kitchen - Gourmet, Kitchen - Island, Kitchen - Table Space, Primary Bath(s), Recessed Lighting, Upgraded Countertops
Lot: Corner
Lot Dimensions: 0.24 Acre(S)
Parking Notes: 4 Total Parking Spaces
Rooms: Living Room, Dining Room, Primary Bedroom, Bedroom 2,Bedroom 3,Bedroom 4,Bedroom 5,Kitchen, Family Room, Laundry, Primary Bathroom, Full Bath
Sewer: Public Sewer
Special View Info: Garden/Lawn, Trees/Woods
SQFT Above Finished: 1125
SQFT Below Finished: 1125
SQFT Total Finished: 2250
Structure Type: Detached
Total Garage/Parking Spaces: 4
Water: Public
Room Sizes
Living Room: 19 x 12 Level - Main
Dining Room: 10 x 8 Level - Main
Kitchen: 11 x 11 Level - Main
Primary Bedroom: 15 x 10 Level - Main
Primary Bathroom: 8 x 4 Level - Main
Bedroom 2: 12 x 10 Level - Main
Bedroom 3: 9 x 8 Level - Main
Full Bath: 6 x 5 Level - Main
Family Room: 21 x 11 Level - Lower 1
Bedroom 4: 13 x 11 Level - Lower 1
Bedroom 5: 17 x 11 Level - Lower 1
Laundry: 11 x 4 Level - Lower 1
Full Bath: 8 x 5 Level - Lower 1
Local Schools
School District: Prince Georges County Public Schools
Listed By / Shown By
Listed By
Agency Name: Winning Edge
Agency Phone: 4104612800
Shown By
Agent Name: Susan K. Gormley
Agent Phone: (570) 702-5434
Agency Title: Berkshire Hathaway HomeServices Homesale Realty

 First American
Estimate Your Payment
Estimated Payment
$ 1,694.70 per month $1,112.56 Principal & Interest $436.33 Property Tax $145.80 Homeowner's Insurance

 Corporate Office - 215 S Centerville Rd. Lancaster, PA 17603
9013 Pinehurst Drive | MLS# MDPG2218116
This single family home located at 9013 Pinehurst Drive, Fort Washington, MD 20744 is currently listed for sale with an asking price of $499,900. This property was built in 1963 and has 5 bedrooms and 3 full baths with 2250 sq. ft. Pinehurst Drive is located in the PINEHURST ESTATES subdivision within the Prince Georges County Public Schools school district. Search PINEHURST ESTATES real estate on www.susangormleyrealtor.com today.