Susan Gormley

BEDS4
BATHS3 full
SQUARE FEET1,710
MLS#MDBC2175510
STATUSACTIVE
PROPERTY TYPEResidential - Single Family
SUBDIVISIONBRIEN RUN VILLAGE
SCHOOLBALTIMORE COUNTY PUBLIC SCHOOLS
Property Description
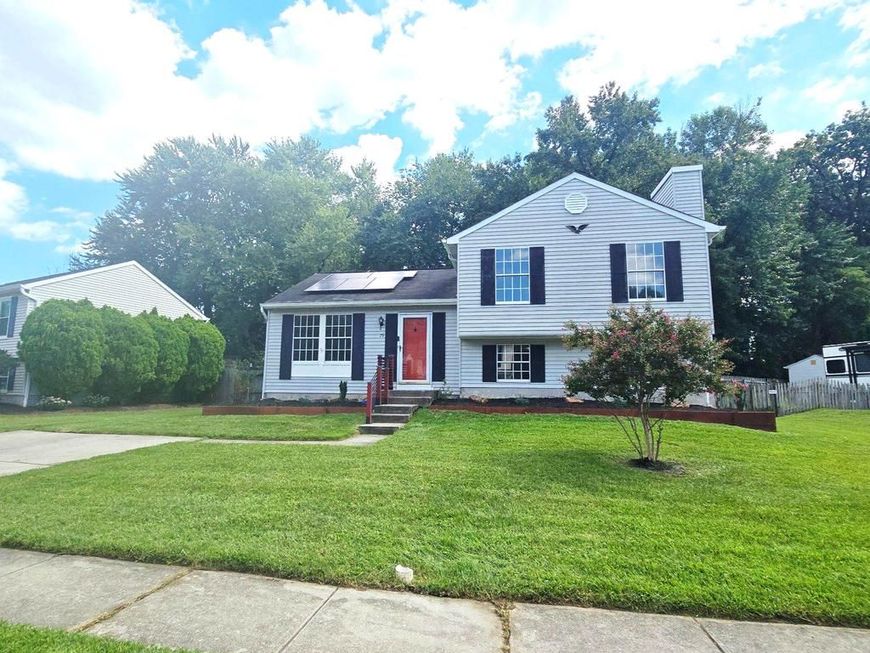
This is the home you've been waiting for! Beautifully renovated and ready to move right in, this home is much larder than it looks. Featuring 4 Bedrooms, 3 Full baths, 4 Levels, and the lower level with a 2nd kitchen space. Beautiful Rear Addition! This home is perfect for a large family, The rear yard is fully fenced and ready for your private gatherings. Solar Panels are leased. Don't miss out on scheduling your tour today.
Property Features
Property Type: Residential - Single Family
Basement: Yes
Basement: Partially Finished, Fully Finished
Cooling: Other, Central A/C
Fireplaces: 1
Fuel Type: Natural Gas
Heating: 90% Forced Air
Home Style: Split Level
Lot Size: 0.16 Acres
Roof Type: Asphalt
Stories: 4.0
Taxes: $3,378
Year Built: 1987
Feature Descriptions
Additional Structures: Above Grade, Below Grade
Appliances: Disposal, Oven/Range - Gas
Exterior: Vinyl Siding
Fencing: Rear, Wood
Flooring: Carpet, Other
Interior: Attic, Bathroom - Stall Shower, Bathroom - Tub Shower, Built-Ins, Carpet, Ceiling Fan(s), Chair Railings, Combination Kitchen/Dining, Dining Area, Floor Plan - Open, Formal/Separate Dining Room, Kitchen - Eat-In, Kitchen - Table Space, Primary Bath(s), Recessed Lighting,2nd Kitchen
Lot Dimensions: 0.16 Acre(S)
Parking Features: Paved Parking
Pet Restrictions: No Pet Restrictions
Rooms: In-Law/auPair/Suite
Sewer: Public Sewer
Special View Info: Garden/Lawn, Trees/Woods
SQFT Above Finished: 1560
SQFT Below Finished: 150
SQFT Total Finished: 1710
Structure Type: Detached
Water: Public
Local Schools
High School: KENWOOD
School District: BALTIMORE COUNTY PUBLIC SCHOOLS
Listed By / Shown By
Listed By
Agency Name: Samson Properties
Agency Phone: 4435422251
Shown By
Agent Name: Susan K. Gormley
Agent Phone: (570) 702-5434
Agency Title: Berkshire Hathaway HomeServices Homesale Realty

 First American
Estimate Your Payment
Estimated Payment
$ 1,280.84 per month $883.55 Principal & Interest $281.50 Property Tax $115.79 Homeowner's Insurance

 Corporate Office - 215 S Centerville Rd. Lancaster, PA 17603
79 Yew Road | MLS# MDBC2175510
This single family home located at 79 Yew Road, Essex, MD 21221 is currently listed for sale with an asking price of $397,000. This property was built in 1987 and has 4 bedrooms and 3 full baths with 1710 sq. ft. Yew Road is located in the BRIEN RUN VILLAGE subdivision within the BALTIMORE COUNTY PUBLIC SCHOOLS school district. Search BRIEN RUN VILLAGE real estate on www.susangormleyrealtor.com today.