Susan Gormley

BEDS3
BATHS2 full
SQUARE FEET2,052
MLS#MDWO2041234
STATUSACTIVE
PROPERTY TYPEResidential - Single Family
SUBDIVISIONOCEAN PINES - THE PARKE
SCHOOLWORCESTER COUNTY PUBLIC SCHOOLS
Property Description
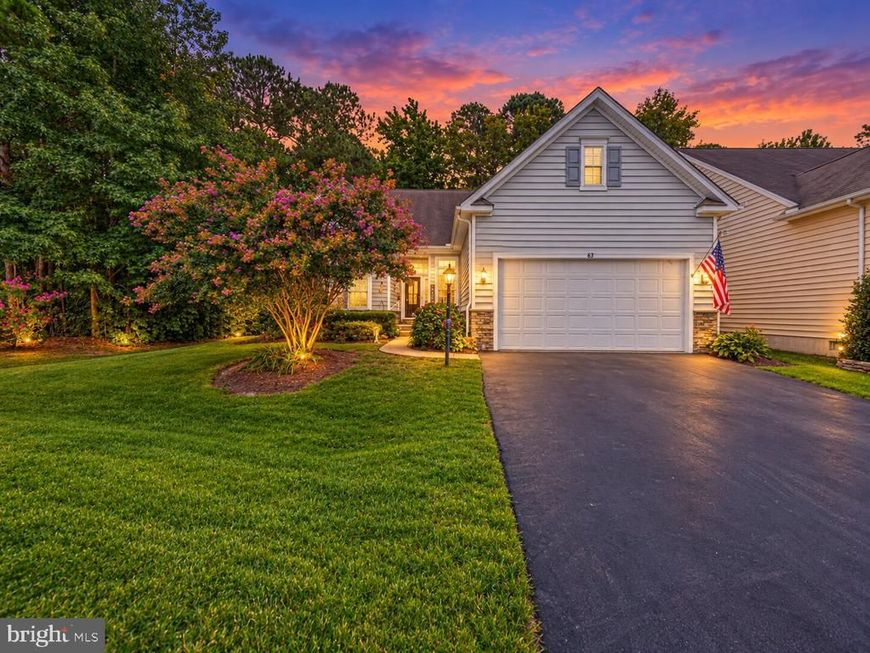
Welcome to this beautifully maintained and much sought after one level Royal Tern 3-bedroom, 2-bath model home nestled on a private lot in The Parke at Ocean Pines’ premier 55+ community. Designed for effortless one-level living, this exceptional home offers a perfect blend of comfort, style, and functionality with numerous upgrades throughout. Step inside to freshly painted interiors, gleaming hardwood floors, ceramic tile, and elegant crown molding. The inviting dining room features beautiful built-in cabinetry, while the dedicated office provides additional built-in storage and workspace. The upgraded kitchen is a chef’s delight, showcasing abundant cabinetry with convenient pull-outs, granite countertops, newer appliances 2020, and six stunning pendant lights. A transom window has been added between the kitchen and sunroom, bringing an abundance of natural light into the space.The sunroom is sure to become a favorite gathering place, featuring a gorgeous double-sided fireplace and direct access to the private rear deck with awning—perfect for relaxing or entertaining while enjoying the peaceful setting. The spacious primary suite offers tray ceilings accented with beautiful painted ceiling artwork, hardwood flooring, and generous walk-in closets enhanced with custom closet organizers. The luxurious primary bath features a spa-style jetted tub, double-sink vanity, and plenty of space to unwind.Additional highlights include a large laundry room with front-load washer and dryer and laundry tub, plus an oversized garage with a 4-foot extension, extensive shelving for storage, and an additional refrigerator. Recent HVAC improvements include a new air-conditioning system and furnace 2024, along with a whole-home dehumidifier for year-round comfort. Solar panels add energy efficiency and help reduce utility costs. Located in the sought-after Parke at Ocean Pines, this home offers the ideal combination of privacy, convenience, community, and coastal living. Beautifully appointed and meticulously cared for, this is a home where you can truly move in, relax, and enjoy the best of the Eastern Shore lifestyle.
Property Features
Property Type: Residential - Single Family
Cooling: Ceiling Fan(s), Central A/C
Fireplaces: 1
Fuel Type: Central, Natural Gas
Garage: 2
Heating: Central
Home Style: Coastal, Contemporary
Lot Size: 0.15 Acres
Roof Type: Asphalt
Stories: 1.0
Taxes: $3,318
Year Built: 2004
Feature Descriptions
Accessibility: 36"+ wide Halls, >84" Garage Door, Grab Bars Mod
Additional Structures: Above Grade, Below Grade
Appliances: Built-In Microwave, Dishwasher, Disposal, Dryer - Front Loading, Oven - Self Cleaning, Oven/Range - Gas, Refrigerator, Washer - Front Loading, Water Heater, Extra Refrigerator/Freezer
Building Name: NONE AVAILABLE
Community Amenities: Baseball Field, Basketball Courts, Beach Club, Bike Trail, Billiard Room, Boat Ramp, Club House, Common Grounds, Community Center, Dog Park, Fitness Center, Gift Shop, Golf Course, Golf Course Membership Available, Jog/Walk Path, Lake, Library, Marina/Marina Club, Picnic Area, Pier/Dock, Pool - Indoor, Pool - Outdoor, Pool Mem Avail, Racquet Ball, Retirement Community, Tennis Courts, Tot Lots/Playground
Electric: 200+ Amp Service
Exterior: Frame, Stick Built, Stone
Exterior: Exterior Lighting, Sidewalks, Street Lights, Underground Lawn Sprinkler, Awning(s)
Fireplace: Fireplace - Glass Doors, Mantel(s), Double Sided
Flooring: Hardwood, Ceramic Tile
HOA Fee: $3855.00/Annually
Interior: Bathroom - Jetted Tub, Bathroom - Walk-In Shower, Breakfast Area, Built-Ins, Ceiling Fan(s), Crown Moldings, Dining Area, Entry Level Bedroom, Family Room Off Kitchen, Floor Plan - Open, Kitchen - Eat-In, Pantry, Primary Bath(s), Recessed Lighting, Upgraded Countertops, Walk-in Closet(s), Window Treatments, Other
Lot: Backs to Trees
Lot Dimensions: 0.15 Acre(S)
Number of Rooms: 11
Parking Features: Asphalt Driveway
Parking Notes: 6 Total Parking Spaces
Pet Restrictions: Cats OK, Dogs OK
Rooms: Dining Room, Primary Bedroom, Bedroom 2,Bedroom 3,Kitchen, Breakfast Room, Sun/Florida Room, Great Room, Laundry, Bathroom 2,Primary Bathroom
Sewer: Public Sewer
Special View Info: Trees/Woods, Panoramic
SQFT Above Finished: 2052
SQFT Total Finished: 2052
Structure Type: Detached
Total Garage/Parking Spaces: 6
Utilities: Cable TV
Water: Public
Windows: Double Pane, Insulated, Screens
Room Sizes
Dining Room: 11 x 16 Level - Main
Great Room: 16 x 19 Level - Main
Kitchen: 10 x 12 Level - Main
Sun/Florida Room: 23 x 8 Level - Main
Breakfast Room: 9 x 9 Level - Main
Primary Bedroom: 12 x 19 Level - Main
Primary Bathroom: 12 x 12 Level - Main
Bedroom 2: 10 x 12 Level - Main
Bedroom 3: 10 x 11 Level - Main
Local Schools
High School: STEPHEN DECATUR
Middle School: STEPHEN DECATUR
Elementary School: SHOWELL
School District: WORCESTER COUNTY PUBLIC SCHOOLS
Listed By / Shown By
Listed By
Agency Name: Berkshire Hathaway HomeServices PenFed Realty - OP
Agency Phone: 4102083500
Shown By
Agent Name: Susan K. Gormley
Agent Phone: (570) 702-5434
Agency Title: Berkshire Hathaway HomeServices Homesale Realty

 First American
Estimate Your Payment
Estimated Payment
$ 1,532.60 per month $1,110.56 Principal & Interest $276.50 Property Tax $145.54 Homeowner's Insurance

 Corporate Office - 215 S Centerville Rd. Lancaster, PA 17603
63 Chatham Court | MLS# MDWO2041234
This single family home located at 63 Chatham Court , Ocean Pines, MD 21811 is currently listed for sale with an asking price of $499,000. This property was built in 2004 and has 3 bedrooms and 2 full baths with 2052 sq. ft. Chatham Court is located in the OCEAN PINES - THE PARKE subdivision within the WORCESTER COUNTY PUBLIC SCHOOLS school district. Search OCEAN PINES - THE PARKE real estate on www.susangormleyrealtor.com today.