Susan Gormley

BEDS2
BATHS2 full
SQUARE FEET1,187
MLS#MDBC2175342
STATUSACTIVE
PROPERTY TYPEResidential - Condominium
SUBDIVISIONRAINFLOWER-LOVETON
SCHOOLBALTIMORE COUNTY PUBLIC SCHOOLS
Property Description
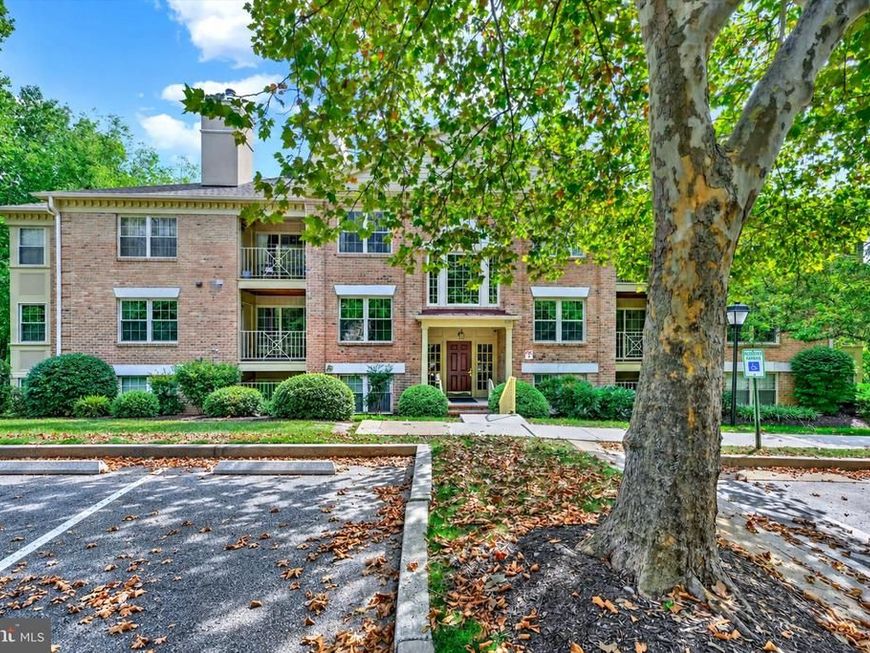
Welcome to easy, low-maintenance living in this beautifully maintained 2-bedroom, 2-bath condo. Located on the top floor, vaulted ceilings and an open layout give the main living area an airy, comfortable feel, while a fireplace adds warmth and character. Step outside to the private balcony for additional space to relax and unwind. The kitchen features stainless steel appliances and connects naturally to the dining and living areas. A separate den creates additional versatility for working from home, hobbies, or a quiet retreat. The primary bedroom includes a walk-in closet and en-suite bath, while a second bedroom and renovated full bathroom complete the home. Fresh paint, newer carpet, and in-unit laundry add to the convenience. With a flexible layout and easy access to Hunt Valley, I-83, and the NCR Trail, this condo is ready for its next chapter!
Property Features
Property Type: Residential - Condominium
Cooling: Central A/C
Fuel Type: Electric
Heating: Forced Air, Central
Home Style: Traditional
Stories: 1.0
Taxes: $2,452
Year Built: 1990
Feature Descriptions
Additional Structures: Above Grade
Appliances: Water Heater, Washer, Stove, Stainless Steel Appliances, Refrigerator, Microwave, Exhaust Fan, Dryer, Disposal, Dishwasher
Condo/Coop Fee: $225.00/Monthly
Exterior: Brick, Frame
Exterior: Exterior Lighting, Flood Lights, Gutter System, Sidewalks, Street Lights
Interior: Bathroom - Stall Shower, Bathroom - Tub Shower, Carpet, Dining Area, Family Room Off Kitchen, Flat, Floor Plan - Traditional, Kitchen - Eat-In, Walk-in Closet(s)
Parking Features: Paved Parking, Unassigned
Parking Notes: 2 Total Parking Spaces
Pet Restrictions: Size/Weight Restriction
Sewer: Public Sewer
SQFT Above Finished: 1187
SQFT Total Finished: 1187
Structure Type: Unit/Flat/Apartment
Total Garage/Parking Spaces: 2
Water: Public
Local Schools
High School: HEREFORD
Middle School: HEREFORD
Elementary School: SPARKS
School District: BALTIMORE COUNTY PUBLIC SCHOOLS
Listed By / Shown By
Listed By
Agency Name: Keller Williams Legacy
Agency Phone: 4436609229
Shown By
Agent Name: Susan K. Gormley
Agent Phone: (570) 702-5434
Agency Title: Berkshire Hathaway HomeServices Homesale Realty

 First American
Estimate Your Payment
Estimated Payment
$ 946.92 per month $656.54 Principal & Interest $204.33 Property Tax $86.04 Homeowner's Insurance

 Corporate Office - 215 S Centerville Rd. Lancaster, PA 17603
6 Rainflower Path , Unit 304 | MLS# MDBC2175342
This condo located at 6 Rainflower Path , Unit 304, Sparks, MD 21152 is currently listed for sale with an asking price of $295,000. This property was built in 1990 and has 2 bedrooms and 2 full baths with 1187 sq. ft. Rainflower Path , Unit 304 is located in the RAINFLOWER-LOVETON subdivision within the BALTIMORE COUNTY PUBLIC SCHOOLS school district. Search RAINFLOWER-LOVETON real estate on www.susangormleyrealtor.com today.