Susan Gormley

BEDS3
BATHS2 full
SQUARE FEET1,272
MLS#PAYK2108728
STATUSACTIVE
PROPERTY TYPERental - Townhouse
SUBDIVISIONBENNETT RUN
SCHOOLNORTHEASTERN YORK
Property Description
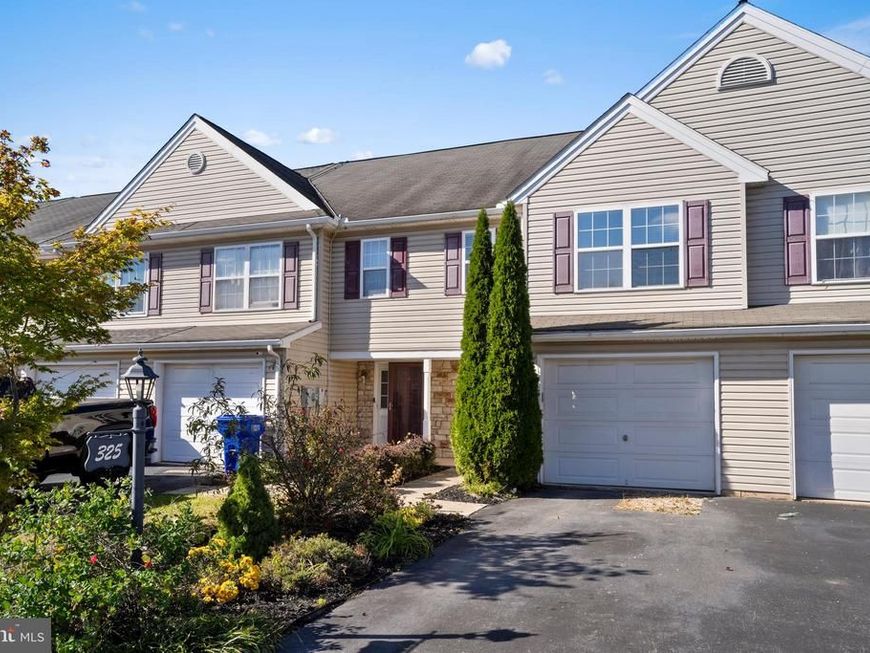
Welcome home to 325 Fisher Drive! This spacious three-bedroom, two-full-bath townhome offers comfortable living across multiple finished levels. The home features an inviting living and dining area, central air conditioning, a finished basement that provides additional living or recreation space, and an attached one-car garage. Enjoy outdoor living in the low-maintenance fenced yard with patio—perfect for relaxing or entertaining. Conveniently located in the Northeastern York School District with easy access to shopping, dining and major commuter routes. Available September 1st for $2,000 per month. Schedule your showing today—this rental won’t last long!
Property Features
Property Type: Rental - Townhouse
Basement: Full
Basement: Yes
Cooling: Central A/C
Fuel Type: Natural Gas
Garage: 1 car attached
Heating: Heat Pump - Electric BackUp
Lot Size: 0.06 Acres
Roof Type: Shingle, Asphalt
Stories: 2.0
Year Built: 2004
Feature Descriptions
Accessibility: 32"+ wide Doors
Additional Structures: Above Grade, Below Grade
Appliances: Dishwasher
Electric: 120/240V
Exterior: Stick Built, Vinyl Siding, Stone
Fencing: Privacy
HOA Fee: $50.00/Annually
Interior: Carpet, Combination Dining/Living, Kitchen - Galley, Wood Floors
Lot: Level, Cleared
Lot Dimensions: 0.06 Acre(S)
Municipality: CONEWAGO TWP
Parking Features: Attached Garage, Paved Driveway
Pet Restrictions: Case by Case Basis, Cats OK, Dogs OK, Number Limit, Pet Addendum/Deposit, Size/Weight Restriction, Breed Restrictions
Rent Includes: Water
Rooms: Living Room, Dining Room, Bedroom 2,Bedroom 3,Bedroom 4,Kitchen
Sewer: Public Sewer
SQFT Above Finished: 1272
SQFT Total Finished: 1272
Structure Type: Interior Row/Townhouse
Total Garage/Parking Spaces: 1
Utilities: Electric Available
Water: Public
Windows: Insulated
Room Sizes
Bedroom 2: 13 x 12 Level - Upper 1
Bedroom 4: 10 x 9 Level - Upper 1
Bedroom 3: 13 x 9 Level - Upper 1
Dining Room: 12 x 9 Level - Main
Kitchen: 12 x 8 Level - Main
Living Room: 12 x 10 Level - Main
Local Schools
School District: NORTHEASTERN YORK
Listed By / Shown By
Listed By
Agency Name: Realty One Group Universal
Agency Phone: 4439915942
Shown By
Agent Name: Susan K. Gormley
Agent Phone: (570) 702-5434
Agency Title: Berkshire Hathaway HomeServices Homesale Realty

 First American

 Corporate Office - 215 S Centerville Rd. Lancaster, PA 17603
325 Fisher Drive | MLS# PAYK2108728
This property located at 325 Fisher Drive , York, PA 17404 is currently listed for rent with an asking price of $2,000 / Monthly. Fisher Drive is located within the NORTHEASTERN YORK school district. Search York real estate on www.susangormleyrealtor.com today.