Susan Gormley

BEDS3
BATHS1 full 1 partial
SQUARE FEET960
MLS#MDAA2156890
STATUSACTIVE
PROPERTY TYPEResidential - Mobile Home
SUBDIVISIONBOONES ESTATES
SCHOOLANNE ARUNDEL COUNTY PUBLIC SCHOOLS
Property Description
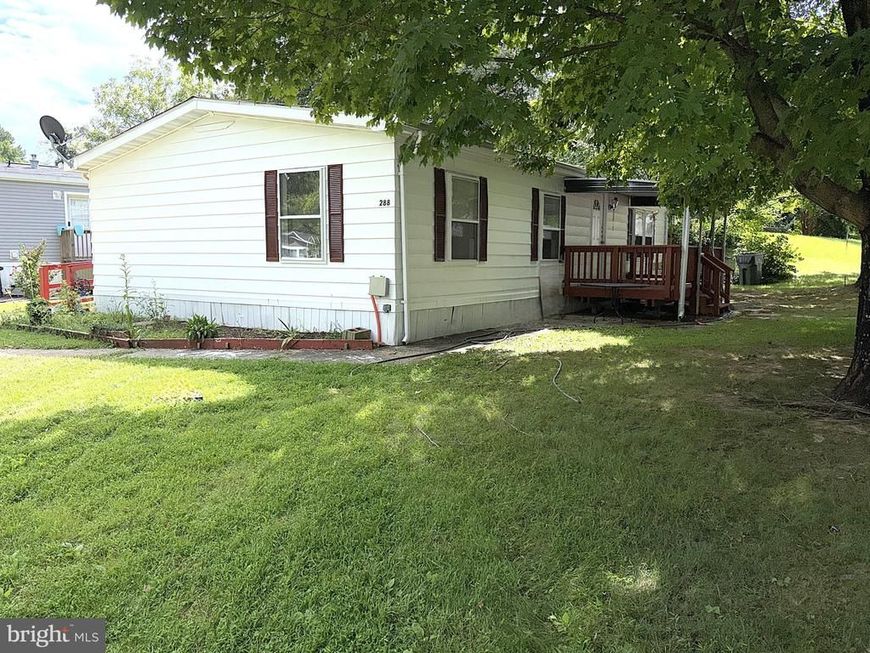
Nicely Renovated Double Wide on Big Corner Lot in Sought After Boones Estates! Here's your chance to own a Double Wide for the Cost of a Single Wide. Three Bedrooms and 1-1/2 Bathrooms with Recent Updates Include Kitchen Cabinets, Island and Backsplash, New Countertops, Luxury Vinyl Plank Flooring Throughout, Bathroom Fixtures, Ceramic Wall Tile in Full Bath, Light Fixtures, Ceiling Fans and New Paint. There is also a Bonus Room that could be used as an Office or Den. Outside is a Big Yard, Front Sundeck, Rear Ramp and Secure Storage Shed. Community Perks Include Swimming Pool, Two Tot Lots, Basketball and Tennis Courts. Close to Schools, Shopping and Restaurants. 15 Minutes to Andrews AFB, 20 Minutes to Annapolis and less than 30 Minutes to DC. Don't Delay, contact me today for a Private Viewing.
Property Features
Property Type: Residential - Mobile Home
Cooling: Central A/C, Ceiling Fan(s)
Fuel Type: Electric
Heating: Heat Pump(s)
Home Style: Ranch/Rambler
Lot Size: 0.00 Acre(S)
Roof Type: Shingle
Stories: 1.0
Taxes: $0
Year Built: 1977
Feature Descriptions
Accessibility: Ramp - Main Level
Additional Structures: Above Grade
Appliances: Refrigerator, Oven/Range - Gas, Built-In Microwave, Washer, Dryer - Electric
Exterior: Aluminum Siding
Exterior: Secure Storage
Flooring: Luxury Vinyl Plank
Interior: Bathroom - Tub Shower, Ceiling Fan(s), Dining Area, Floor Plan - Open, Kitchen - Eat-In, Kitchen - Island, Upgraded Countertops, Recessed Lighting
Location: Corner Lot/Unit
Lot: Corner
Lot Dimensions: 0.00 Acre(S)
Parking Features: Concrete Driveway
Parking Notes: 4 Total Parking Spaces
Pet Restrictions: Breed Restrictions, Case by Case Basis
Sewer: Community Septic Tank
SQFT Above Finished: 960
SQFT Total Finished: 960
Structure Type: Manufactured
Total Garage/Parking Spaces: 4
Water: Community
Windows: Storm, Screens
Local Schools
High School: SOUTHERN
Middle School: SOUTHERN
Elementary School: TRACEY'S
School District: ANNE ARUNDEL COUNTY PUBLIC SCHOOLS
Listed By / Shown By
Listed By
Agency Name: ABR
Agency Phone: 4109879770
Shown By
Agent Name: Susan K. Gormley
Agent Phone: (570) 702-5434
Agency Title: Berkshire Hathaway HomeServices Homesale Realty

 First American
Estimate Your Payment
Estimated Payment
$ 213.71 per month $188.95 Principal & Interest $0.00 Property Tax (data not provided by mls) $24.76 Homeowner's Insurance

 Corporate Office - 215 S Centerville Rd. Lancaster, PA 17603
288 Rips Drive | MLS# MDAA2156890
This single family home located at 288 Rips Drive , Lothian, MD 20711 is currently listed for sale with an asking price of $84,900. This property was built in 1977 and has 3 bedrooms and 1 full and 1 partial baths with 960 sq. ft. Rips Drive is located in the BOONES ESTATES subdivision within the ANNE ARUNDEL COUNTY PUBLIC SCHOOLS school district. Search BOONES ESTATES real estate on www.susangormleyrealtor.com today.