Susan Gormley

BEDS5
BATHS6 full 1 partial
SQUARE FEET5,526
MLS#PABK2078124
STATUSACTIVE
PROPERTY TYPEResidential - Single Family
SCHOOLWYOMISSING AREA
Property Description
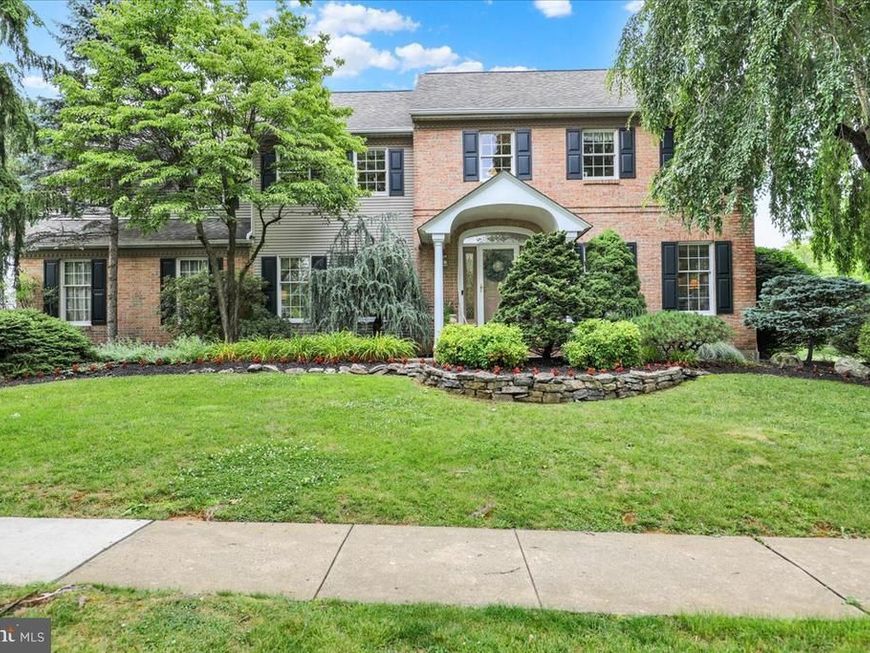
Welcome to this impressive five-bedroom, four-and-a-half-bath residence offering more than 5,500 square feet of living space in the sought-after Wyomissing Area School District, within near distance of the Wyomissing Park System. This distinctive home combines generous rooms, custom finishes, extensive storage, and exceptional indoor-outdoor living. Three-zone heating, central air, and both gas and electric heat sources provide year-round comfort. Beautiful curb appeal begins with professional landscaping, a graceful weeping cherry tree, raised stone beds, and a distinctive stone wall. A two-car garage and driveway provide ample parking. A vaulted foyer with crown molding and raised wood paneling opens to formal living and dining rooms with hardwood floors. Beyond, a light-filled rear living area frames a memorable view of the landscaped backyard, pool, and gardens. At the heart of the home is an open-concept kitchen designed for everyday living and entertaining. A vaulted ceiling with three skylights and an oversized bay window fill the room with natural light and frame backyard views. The island seats five, while abundant cabinetry and counter space allow guests to gather comfortably. Amenities include a six-burner gas-and-electric cooktop, double convection ovens, Sub-Zero refrigerator, warming drawer, built-in microwave, dishwasher, three sinks with disposals, spice drawer, appliance garage, and two pantry cabinets with pull-out drawers. A separate butler's pantry with its own refrigerator adds preparation and storage space. Nearby, a full bathroom provides patio and pool access. A mudroom offers garage and driveway entrances, while a spacious laundry room includes cabinetry, counter space, a hanging bar, and a two-story laundry chute. The great room features Brazilian cherry hardwood floors, crown molding, and a wood-burning fireplace. Just beyond, a screened porch with four skylights and a ceiling fan overlooks the pool and gardens—an inviting setting for dining, entertaining, or morning coffee. Upstairs, four additional bedrooms join a private primary suite with a vaulted sitting room and raised gas fireplace, vaulted bedroom, and large custom step-in closet with drawers, shelving, shoe racks, and two felt-lined jewelry drawers. The en-suite bath offers a double vanity, jetted soaking tub, two skylights, linen closet, and oversized two-person shower with dual showerheads, three body jets, built-in seat, and shelving. The finished lower level offers flexibility for entertaining, recreation, guests, hobbies, or home offices. The wet bar includes seating, a double-bowl sink with disposal, refrigerator, dishwasher, counter space, and cherry cabinetry. Recreation areas accommodate a pool table, game table, and large television area with room for an oversized sectional. Additional cherry shelving and cabinetry provide warmth and storage. Two finished rooms may serve as guest accommodations, offices, playrooms, exercise rooms, or craft spaces. A nearby full bathroom includes a double vanity and tub-and-shower combination. An additional room created during the home's 1998 expansion was originally planned as a bedroom with a step-in closet and larger windows. Currently used for storage, it offers future potential. An adjoining workshop provides Bilco-door access to the backyard. The landscaped backyard is a private oasis featuring a heated in-ground pool and hot tub, expansive deck, and two paver patios. Mature landscaping, a raised stone wall, split-rail fencing, and a tall privacy fence create an inviting setting for relaxation and entertaining. A storage shed, garden area, and raised grassy area suitable for a pet complete the outdoor space. This exceptional property must be experienced in person to appreciate its impressive scale, custom details, flexible living spaces, and seamless connection to the backyard oasis.
Property Features
Property Type: Residential - Single Family
Basement: Yes
Basement: Heated, Partial, Connecting Stairway, Drain, Improved, Partially Finished, Windows, Interior Access, Poured Concrete, Workshop, Outside Entrance, Walkout Stairs, Sump Pump, Rear Entrance, Unfinished, Space For Rooms, Shelving
Cooling: Central A/C, Ceiling Fan(s), Heat Pump(s), Zoned, Mult
Fireplaces: 2
Fuel Type: Natural Gas, Electric
Garage: 2
Heating: Heat Pump(s), Heat Pump - Gas BackUp, Heat Pump - El
Home Style: Colonial
Lot Size: 0.29 Acres
Roof Type: Pitched, Shingle, Composite
Stories: 2.0
Taxes: $12,553
Year Built: 1988
Feature Descriptions
Additional Structures: Above Grade, Below Grade
Appliances: Dishwasher, Microwave, Oven - Wall, Refrigerator, Washer/Dryer Hookups Only, Disposal, Dryer - Gas, ENERGY STAR Dishwasher, Built-In Range, Cooktop, Oven - Self Cleaning, Oven/Range - Gas, Water Heater - High-Efficiency, Cooktop - Down Draft, Oven - Double, Six Burner Stove
Electric: 200+ Amp Service
Exterior: Brick Front, Vinyl Siding, Frame, Concrete
Exterior: Hot Tub, Stone Retaining Walls, Street Lights, Flood Lights, Sidewalks
Fencing: Split Rail
Fireplace: Brick, Gas/Propane, Marble, Fireplace - Glass Doors, Wood
Flooring: Vinyl, Carpet, Ceramic Tile, Hardwood, Tile/Brick, Partially Carpeted, Laminated
Interior: Butlers Pantry, Kitchen - Eat-In, Kitchen - Island, Pantry, Recessed Lighting, Combination Kitchen/Living, Bathroom - Stall Shower, Wood Floors, Carpet, Chair Railings, Crown Moldings, Family Room Off Kitchen, Formal/Separate Dining Room, Kitchen - Table Space, Primary Bath(s), WhirlPool/HotTub, Skylight(s), Walk-in Closet(s), Built-Ins, Ceiling Fan(s), Dining Area, Floor Plan - Open, Laundry Chute, Bathroom - Tub Shower, Bathroom - Soaking Tub, Kitchen - Gourmet
Lot: Level, Private, SideYard(s), Vegetation Planting, Rear Yard, Front Yard, Landscaping
Lot Dimensions: 0.29 Acre(S)
Municipality: WYOMISSING BORO
Number of Rooms: 11
Parking Features: Paved Driveway, Private
Parking Notes: 5 Total Parking Spaces
Rooms: Living Room, Dining Room, Primary Bedroom, Kitchen, Family Room, Great Room, Bonus Room, Hobby Room
Sewer: Public Sewer
SQFT Above Finished: 4328
SQFT Below Finished: 1198
SQFT Total Finished: 5526
Structure Type: Detached
Swimming Pool: Fenced, In Ground, Filtered, Pool/Spa Combo, Gunite, Domestic Water, Heated
Total Garage/Parking Spaces: 5
Utilities: Cable TV
Water: Public
Windows: Screens, Bay/Bow, Skylights, Sliding, Double Hung, Double Pane
Local Schools
High School: WYOMISSING AREA JUNIOR-SENIOR
Middle School: WEST READING
Elementary School: WYOMISSING HILLS
School District: WYOMISSING AREA
Listed By / Shown By
Listed By
Agency Name: Homecoin.com
Agency Phone: 8884002513
Shown By
Agent Name: Susan K. Gormley
Agent Phone: (570) 702-5434
Agency Title: Berkshire Hathaway HomeServices Homesale Realty

 First American
Estimate Your Payment
Estimated Payment
$ 3,374.27 per month $2,058.43 Principal & Interest $1,046.08 Property Tax $269.76 Homeowner's Insurance

 Corporate Office - 215 S Centerville Rd. Lancaster, PA 17603
225 Logan Avenue | MLS# PABK2078124
This single family home located at 225 Logan Avenue , Wyomissing, PA 19610 is currently listed for sale with an asking price of $924,900. This property was built in 1988 and has 5 bedrooms and 6 full and 1 partial baths with 5526 sq. ft. Logan Avenue is located within the WYOMISSING AREA school district. Search Wyomissing real estate on www.susangormleyrealtor.com today.