Susan Gormley

BEDS3
BATHS1 full 1 partial
SQUARE FEET2,272
MLS#PAPY2009646
STATUSACTIVE
PROPERTY TYPEResidential - Single Family
SUBDIVISIONWHEATFIELD TOWNSHIP
SCHOOLSUSQUENITA
Property Description
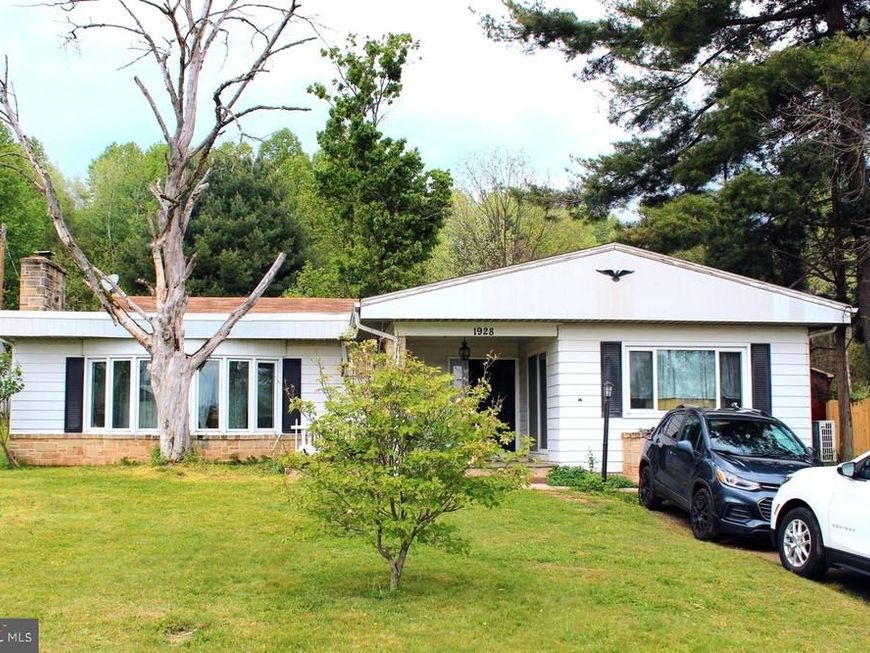
This countryside home includes features like a huge living room with an attractive hearth and fireplace with a pellet stove insert and a large eat-in kitchen with an island. A large room to the side of the kitchen could be either a formal dining room or a 3rd bedroom. There is a 25 x 110 block building/garage with several garage bays and shop areas. Residential and Commercial Zoning split the lot with the garage being located in Neighborhood Commercial, potentially allowing for business use. The property does need some TLC, however, the windows have recently been replaced and some other updates completed. Great potential with a spacious home and an even more spacious shop building.
Property Features
Property Type: Residential - Single Family
Cooling: Central A/C, Ductless/Mini-Split
Fireplaces: 1
Fuel Type: Electric, Oil, Pellets
Garage: 3
Heating: Pellet Stove, Baseboard - Hot Water, Heat Pump(s)
Home Style: Ranch/Rambler
Lot Size: 0.64 Acres
Stories: 1.0
Taxes: $2,443
Year Built: 1945
Feature Descriptions
Additional Structures: Above Grade, Below Grade
Electric: 200+ Amp Service, Circuit Breakers
Exterior: Outbuilding(s)
Exterior: Vinyl Siding, Aluminum Siding
Fireplace: Insert
Flooring: Hardwood, Carpet, Other
Lot Dimensions: 0.64 Acre(S)
Municipality: WHEATFIELD TWP
Number of Rooms: 5
Parking Features: Gravel Driveway
Parking Notes: 7 Total Parking Spaces
Rooms: Living Room, Primary Bedroom, Bedroom 2,Bedroom 3,Kitchen, Primary Bathroom, Half Bath
Sewer: On Site Septic
SQFT Above Finished: 2272
SQFT Total Finished: 2272
Structure Type: Detached
Swimming Pool: Above Ground
Total Garage/Parking Spaces: 7
Water: Well, Private
Local Schools
High School: SUSQUENITA
School District: SUSQUENITA
Listed By / Shown By
Listed By
Agency Name: Century 21 A Better Way
Agency Phone: 7172434929
Shown By
Agent Name: Susan K. Gormley
Agent Phone: (570) 702-5434
Agency Title: Berkshire Hathaway HomeServices Homesale Realty

 First American
Estimate Your Payment
Estimated Payment
$ 807.47 per month $533.91 Principal & Interest $203.58 Property Tax $69.97 Homeowner's Insurance

 Corporate Office - 215 S Centerville Rd. Lancaster, PA 17603
1928 New Bloomfield Road | MLS# PAPY2009646
This single family home located at 1928 New Bloomfield Road , New Bloomfield, PA 17068 is currently listed for sale with an asking price of $239,900. This property was built in 1945 and has 3 bedrooms and 1 full and 1 partial baths with 2272 sq. ft. New Bloomfield Road is located in the WHEATFIELD TOWNSHIP subdivision within the SUSQUENITA school district. Search WHEATFIELD TOWNSHIP real estate on www.susangormleyrealtor.com today.