Susan Gormley

BEDS4
BATHS2 full 2 partial
SQUARE FEET2,020
MLS#PACT2135506
STATUSACTIVE
PROPERTY TYPEResidential - Townhouse
SUBDIVISIONWEATHERSTONE
SCHOOLGREAT VALLEY
Property Description
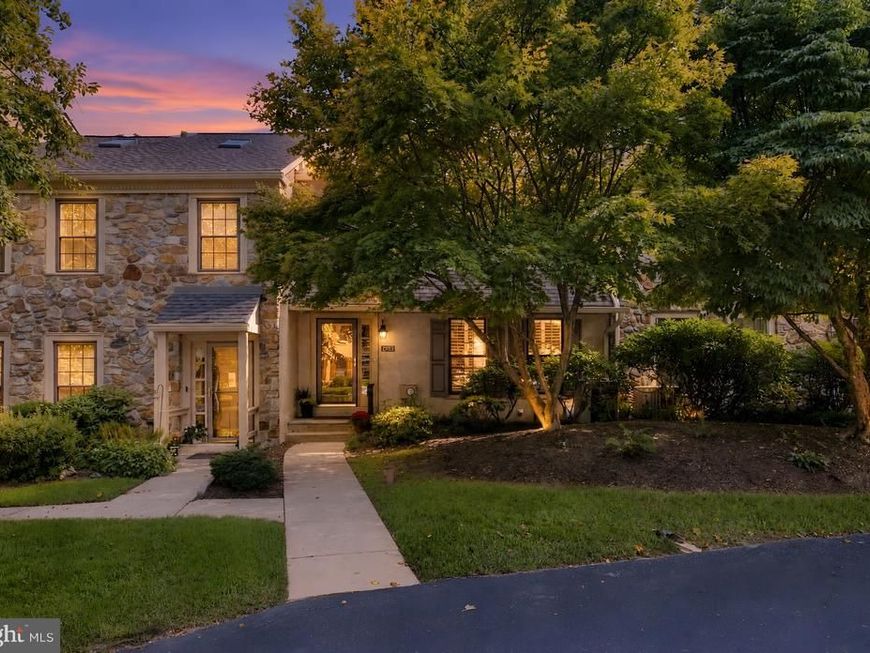
Welcome home to stunning 1703 Weatherstone Drive located in sought after Weatherstone Community! This MOVE-IN ready townhouse has everything you want and more! As you open the front door, you step into the recently painted foyer with glowing hardwood floors & crown molding! In the front of the home, you'll find a Den which can be used for many purposes such an office, if you work from home! It has hardwood flooring, recessed lighting, crown molding, brick fireplace w/ custom built-ins & custom plantation shutters! The Custom Kitchen is every chefs dream! It has beautiful cabinetry w/ granite counter tops, upgraded Kitchen Aid stove & microwave & Bosch dishwasher, stunning backsplash, pantry & hardwood flooring! Off of the Kitchen, there is a Powder Room on this level! As you step down into Living Room and Dining Room, you'll take note of it's very generous size with crown molding, hardwood flooring & tons of natural sunlight that pours in! The second Floor offers 3 bedrooms & 2 full bathrooms. The Master Suite is very spacious with it's own updated bathroom w/ dual sinks & a walk in shower with brand new shower doors! Let's not forget about the walk in closet, too! There are two more bedrooms on this level both w/ ceiling fans & each have ample closet space. The Hall Bathroom has been upgraded! It features an updated vanity with quartz countertops, tile flooring, deep tub w/ tile surround and glass shower doors-added bonus-heated floors for those cold winter mornings! There is also a linen closet on this floor as well. The Laundry Rm is also in the bathroom-it has a full size stackable washer/dryer, custom cabinets for storage & linens and granite tops-perfect place to fold your laundry! The Third Floor is the fourth bedroom! It has brand new carpeting, fresh paint, new ceiling fan, new skylights & a great sized walk in closet! The fully finished lower level is perfect for those Sunday evening football games! It has a custom wet bar with beautiful cherry cabinetry, granite countertops, refrigerator & microwave and lighting on the inside of the cabinets! Added BONUS-a upgraded powder room on this level, too! There is also another room that is currently used as an exercise space, but could be a multi purpose room, it has a workbench & cabinets for storage-this could be maybe an office! In this room there also is a walk in storage closet with shelving! On the other side of the lower level, is an additional storage room with a sink-no lack of storage space in this house! The outdoor space is like a retreat! There is a deck, that has been recently re stained-very private w/ a low maintenance waterfall pond! It backs up to open space, not all units have a private oasis like this one! There is more! This HOA offers so many wonderful amenities such as Common Area Maintenance, a Clubhouse & Pool! You can see this home has been well maintained by it's owners! Close to Paoli Train Station, Route 30, Malvern Borough & all major highways! Call today for your personal tour!
Property Features
Property Type: Residential - Townhouse
Basement: Yes
Basement: Fully Finished
Cooling: Central A/C
Fireplaces: 1
Fuel Type: Electric
Heating: Heat Pump(s)
Home Style: Traditional
Lot Size: 0.05 Acres
Roof Type: Architectural Shingle
Stories: 3.0
Taxes: $5,075
Year Built: 1980
Feature Descriptions
Additional Structures: Above Grade, Below Grade
Community Amenities: Community Center
Electric: 200+ Amp Service
Exterior: Stucco, Stone
Flooring: Hardwood, Carpet, Ceramic Tile
HOA Fee: $300.00/Monthly
Interior: Bathroom - Walk-In Shower, Crown Moldings, Dining Area, Kitchen - Eat-In, Recessed Lighting
Lot Dimensions: 0.05 Acre(S)
Municipality: WILLISTOWN TWP
Sewer: Public Sewer
SQFT Above Finished: 2020
SQFT Total Finished: 2020
Structure Type: Interior Row/Townhouse
Water: Public
Local Schools
School District: GREAT VALLEY
Listed By / Shown By
Listed By
Agency Name: Keller Williams Main Line
Agency Phone: 6105200100
Shown By
Agent Name: Susan K. Gormley
Agent Phone: (570) 702-5434
Agency Title: Berkshire Hathaway HomeServices Homesale Realty

 First American
Estimate Your Payment
Estimated Payment
$ 1,895.50 per month $1,301.96 Principal & Interest $422.92 Property Tax $170.63 Homeowner's Insurance

 Corporate Office - 215 S Centerville Rd. Lancaster, PA 17603
1703 Weatherstone Drive | MLS# PACT2135506
This townhouse located at 1703 Weatherstone Drive, Paoli, PA 19301 is currently listed for sale with an asking price of $585,000. This property was built in 1980 and has 4 bedrooms and 2 full and 2 partial baths with 2020 sq. ft. Weatherstone Drive is located in the WEATHERSTONE subdivision within the GREAT VALLEY school district. Search WEATHERSTONE real estate on www.susangormleyrealtor.com today.