Susan Gormley

BEDS3
BATHS3 full
SQUARE FEET2,920
MLS#MDPG2217774
STATUSACTIVE
PROPERTY TYPEResidential - Single Family
SUBDIVISIONBROCK HALL
SCHOOLPRINCE GEORGES COUNTY PUBLIC SCHOOLS
Property Description
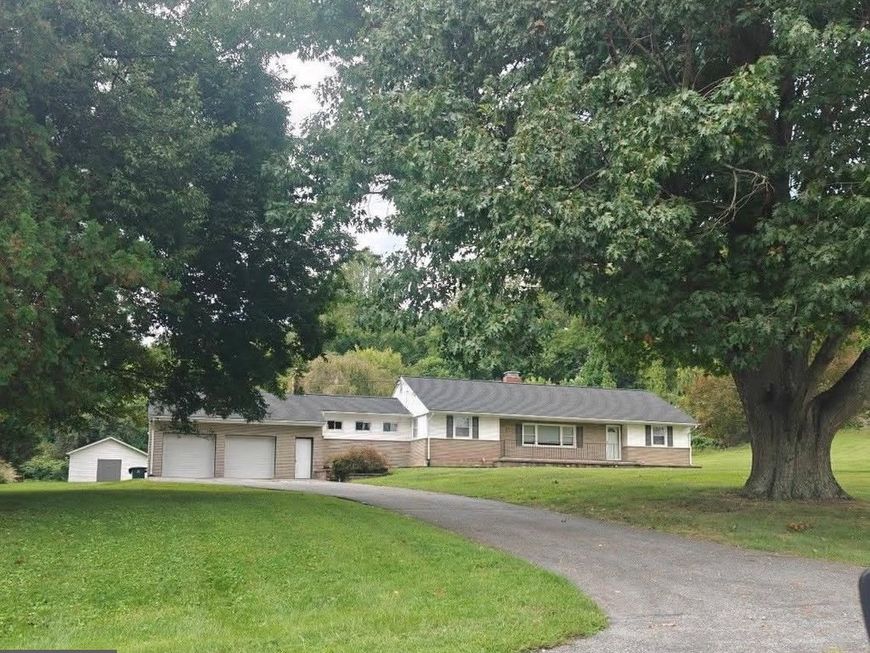
Welcome to 13829 Willoughby Road — a beautifully maintained residence offering the perfect balance of comfort, space, and convenience. This inviting 3-bedroom, 3-bathroom home features a thoughtfully designed layout with generous living spaces, abundant natural light, and room to relax, entertain, and create lasting memories. Whether you're hosting gatherings or enjoying a quiet evening at home, this property provides the flexibility today's lifestyle demands. Ideally located with convenient access to Joint Base Andrews, Washington, D.C., shopping, dining, parks, and major commuter routes, you'll enjoy the best of suburban living while remaining connected to everything the region has to offer. If you've been searching for a home that combines comfort, convenience, and opportunity, 13829 Willoughby Road is ready to welcome you home. Discover all that this exceptional Upper Marlboro property has to offer.
Property Features
Property Type: Residential - Single Family
Cooling: Central A/C
Fireplaces: 2
Fuel Type: Oil
Garage: 2
Heating: Forced Air
Home Style: Ranch/Rambler
Lot Size: 3.24 Acres
Stories: 1.0
Taxes: $7,679
Year Built: 1956
Feature Descriptions
Additional Structures: Above Grade, Below Grade
Appliances: Built-In Microwave, Built-In Range, Dishwasher, Disposal, Dryer - Electric, Dryer, Exhaust Fan, Microwave, Refrigerator, Stainless Steel Appliances, Washer, Water Heater
Exterior: Frame
Exterior: Exterior Lighting, Gutter System, Outbuilding(s), Secure Storage, Other
Fireplace: Brick, Other
Flooring: Carpet, Ceramic Tile, Luxury Vinyl Plank
Interior: Bathroom - Jetted Tub, Bathroom - Stall Shower, Bathroom - Walk-In Shower, Breakfast Area, Carpet, Ceiling Fan(s), Dining Area, Entry Level Bedroom, Family Room Off Kitchen, Floor Plan - Open, Kitchen - Gourmet, Kitchen - Table Space, Primary Bath(s), Stove - Pellet, Walk-in Closet(s), Window Treatments, Other
Location: Rural
Lot Dimensions: 3.24 Acre(S)
Parking Features: Asphalt Driveway, Private, Surface
Parking Notes: 2 Total Parking Spaces
Rooms: Living Room, Dining Room, Bedroom 2,Bedroom 3,Kitchen, Family Room, Den, Bedroom 1,Laundry, Bathroom 1,Bathroom 2,Bathroom 3
Sewer: Septic = # of BR
SQFT Above Finished: 2920
SQFT Total Finished: 2920
Structure Type: Detached
Total Garage/Parking Spaces: 2
Water: Well
Local Schools
School District: PRINCE GEORGES COUNTY PUBLIC SCHOOLS
Listed By / Shown By
Listed By
Agency Name: RLAH @properties
Agency Phone: 3016520643
Shown By
Agent Name: Susan K. Gormley
Agent Phone: (570) 702-5434
Agency Title: Berkshire Hathaway HomeServices Homesale Realty

 First American
Estimate Your Payment
Estimated Payment
$ 2,276.12 per month $1,446.62 Principal & Interest $639.92 Property Tax $189.58 Homeowner's Insurance

 Corporate Office - 215 S Centerville Rd. Lancaster, PA 17603
13829 Willoughby Road | MLS# MDPG2217774
This single family home located at 13829 Willoughby Road , Upper Marlboro, MD 20772 is currently listed for sale with an asking price of $650,000. This property was built in 1956 and has 3 bedrooms and 3 full baths with 2920 sq. ft. Willoughby Road is located in the BROCK HALL subdivision within the PRINCE GEORGES COUNTY PUBLIC SCHOOLS school district. Search BROCK HALL real estate on www.susangormleyrealtor.com today.