Susan Gormley

BEDS4
BATHS3 full
SQUARE FEET3,251
MLS#MDCH2057808
STATUSPENDING
PROPERTY TYPEResidential - Single Family
SCHOOLCHARLES COUNTY PUBLIC SCHOOLS
Property Description
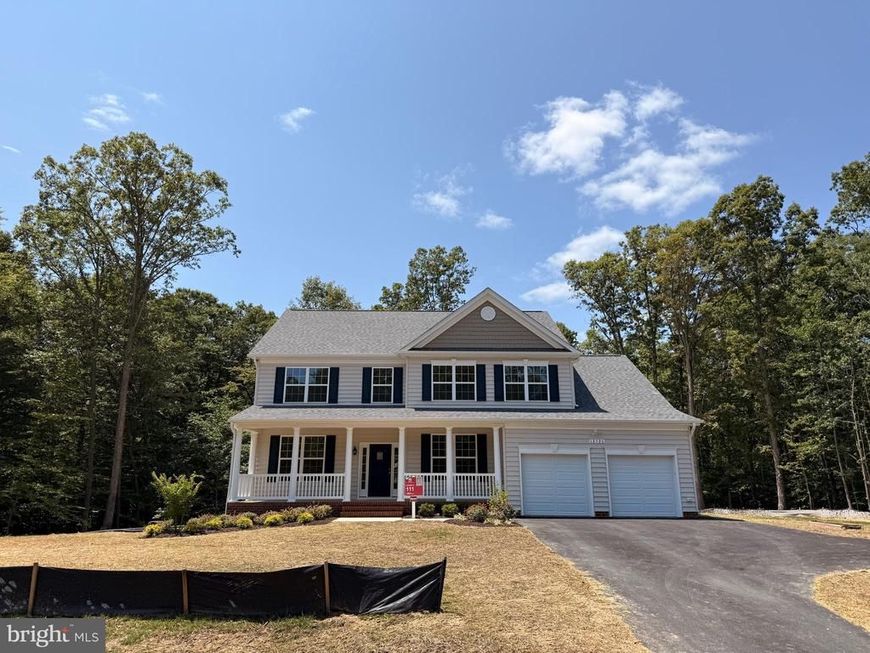
QBHI's Lancaster on lot 111 in sought after Fischer's Grant. Features include a 2' side extension, full bath on main level, study, formal dining room, family room with gas fireplace off of large kitchen with wall oven, cooktop, large Island, granite, and recessed lights. 2 car garage with automatic garage door openers and comes into a mudroom. Upper level has 4 bedrooms, 2 full baths, and laundry room. Basement is unfinished for future plans and storage.
Property Features
Property Type: Residential - Single Family
Basement: Interior Access, Outside Entrance, Rough Bath Plumb, Sump Pump, Unfinished
Basement: Yes
Cooling: Energy Star Cooling System
Fireplaces: 1
Fuel Type: Electric
Garage: 2
Heating: Energy Star Heating System
Home Style: Colonial
Lot Size: 1.10 Acres
Stories: 3.0
Taxes: $540
Year Built: 2026
Feature Descriptions
Additional Structures: Above Grade, Below Grade
Appliances: Built-In Microwave, Dishwasher, ENERGY STAR Refrigerator, Exhaust Fan, Icemaker, Oven - Wall, Washer/Dryer Hookups Only, Water Heater - Tankless
Exterior: Vinyl Siding
HOA Fee: $660.00/Annually
Interior: Attic, Bathroom - Walk-In Shower, Breakfast Area, Carpet, Dining Area, Family Room Off Kitchen, Floor Plan - Open, Kitchen - Island, Kitchen - Table Space, Recessed Lighting, Sprinkler System, Walk-in Closet(s)
Lot Dimensions: 1.10 Acre(S)
Parking Notes: 2 Total Parking Spaces
Rooms: Dining Room, Kitchen, Family Room, Basement, Breakfast Room, Study, Laundry
Sewer: Perc Approved Septic
SQFT Above Finished: 3251
SQFT Total Finished: 3251
Structure Type: Detached
Total Garage/Parking Spaces: 2
Utilities: Electric Available, Cable TV Available
Water: Well
Local Schools
School District: CHARLES COUNTY PUBLIC SCHOOLS
Listed By / Shown By
Listed By
Agency Name: RE/MAX One
Agency Phone: 4432956123
Shown By
Agent Name: Susan K. Gormley
Agent Phone: (570) 702-5434
Agency Title: Berkshire Hathaway HomeServices Homesale Realty

 First American
Estimate Your Payment
Estimated Payment
$ 1,732.98 per month $1,492.40 Principal & Interest $45.00 Property Tax $195.58 Homeowner's Insurance

 Corporate Office - 215 S Centerville Rd. Lancaster, PA 17603
12326 Calverts Run Court | MLS# MDCH2057808
This single family home located at 12326 Calverts Run Court, La Plata, MD 20646 is currently listed for sale with an asking price of $670,570. This property was built in 2026 and has 4 bedrooms and 3 full baths with 3251 sq. ft. Calverts Run Court is located within the CHARLES COUNTY PUBLIC SCHOOLS school district. Search La Plata real estate on www.susangormleyrealtor.com today.