Susan Gormley

BEDS4
BATHS2 full 1 partial
SQUARE FEET2,006
MLS#MDCH2059242
STATUSACTIVE
PROPERTY TYPEResidential - Single Family
SUBDIVISIONST CHARLES GLENEAGLES SOUTH
SCHOOLCHARLES COUNTY PUBLIC SCHOOLS
Property Description
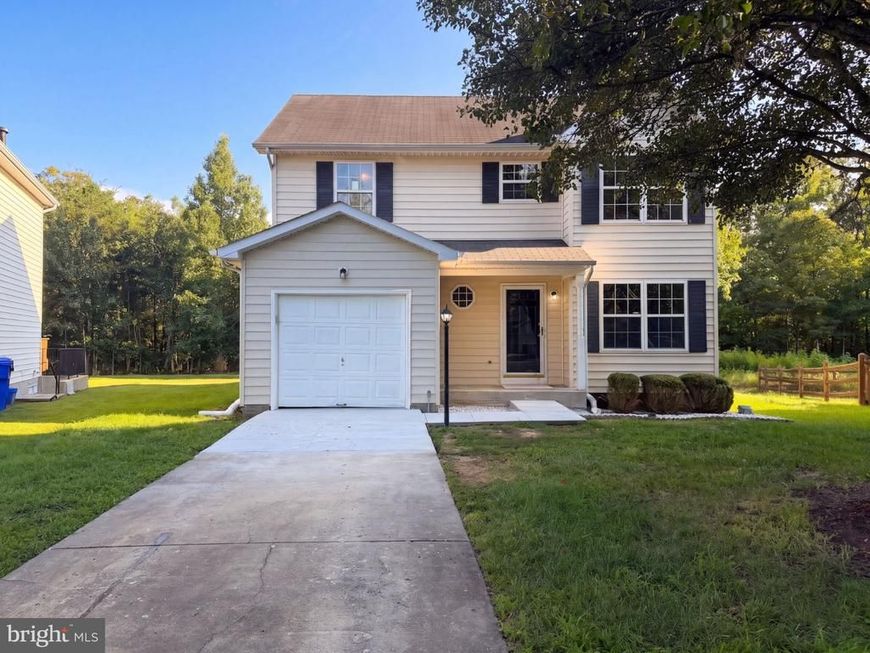
10654 Quillback St is a two-story Waldorf home with a functional layout and modern finishes throughout. The kitchen features stainless steel appliances and quartz countertops, creating a polished and well-equipped cooking space. A fireplace anchors the main living area, adding warmth and ambiance to the central gathering space. The primary bedroom includes a walk-in closet for convenient storage and organization. A dedicated laundry room provides a distinct utility area for washing, drying, and organization. A patio extends the living space outdoors, flowing to a fully fenced backyard that creates ample room for relaxation and entertaining. A one-car garage completes this well-maintained residence with practical amenities and comfortable living spaces throughout every room.
Property Features
Property Type: Residential - Single Family
Basement: Yes
Basement: Fully Finished
Cooling: Other, Central A/C
Fuel Type: Natural Gas
Garage: 1
Heating: Heat Pump(s), Forced Air
Home Style: Colonial
Lot Size: 0.18 Acres
Stories: 2.0
Taxes: $10,596
Year Built: 2000
Feature Descriptions
Additional Structures: Above Grade, Below Grade
Exterior: Vinyl Siding
HOA Fee: $697.00/Annually
Location: Suburban
Lot Dimensions: 0.18 Acre(S)
Parking Notes: 1 Total Parking Spaces
Sewer: Public Sewer
SQFT Above Finished: 1456
SQFT Below Finished: 550
SQFT Total Finished: 2006
Structure Type: Detached
Total Garage/Parking Spaces: 1
Water: Public
Local Schools
High School: WESTLAKE
Middle School: THEODORE G. DAVIS
Elementary School: BILLINGSLEY
School District: CHARLES COUNTY PUBLIC SCHOOLS
Listed By / Shown By
Listed By
Agency Name: Open Door Brokerage, LLC
Agency Phone: 4804625392
Shown By
Agent Name: Susan K. Gormley
Agent Phone: (570) 702-5434
Agency Title: Berkshire Hathaway HomeServices Homesale Realty

 First American
Estimate Your Payment
Estimated Payment
$ 1,952.82 per month $945.87 Principal & Interest $883.00 Property Tax $123.96 Homeowner's Insurance

 Corporate Office - 215 S Centerville Rd. Lancaster, PA 17603
10654 Quillback Street | MLS# MDCH2059242
This single family home located at 10654 Quillback Street, Waldorf, MD 20603 is currently listed for sale with an asking price of $425,000. This property was built in 2000 and has 4 bedrooms and 2 full and 1 partial baths with 2006 sq. ft. Quillback Street is located in the ST CHARLES GLENEAGLES SOUTH subdivision within the CHARLES COUNTY PUBLIC SCHOOLS school district. Search ST CHARLES GLENEAGLES SOUTH real estate on www.susangormleyrealtor.com today.