Susan Gormley

BEDS3
BATHS2 full 1 partial
SQUARE FEET2,258
MLS#PAPY2009636
STATUSCOMING SOON
PROPERTY TYPEResidential - Single Family
SCHOOLNEWPORT
Property Description
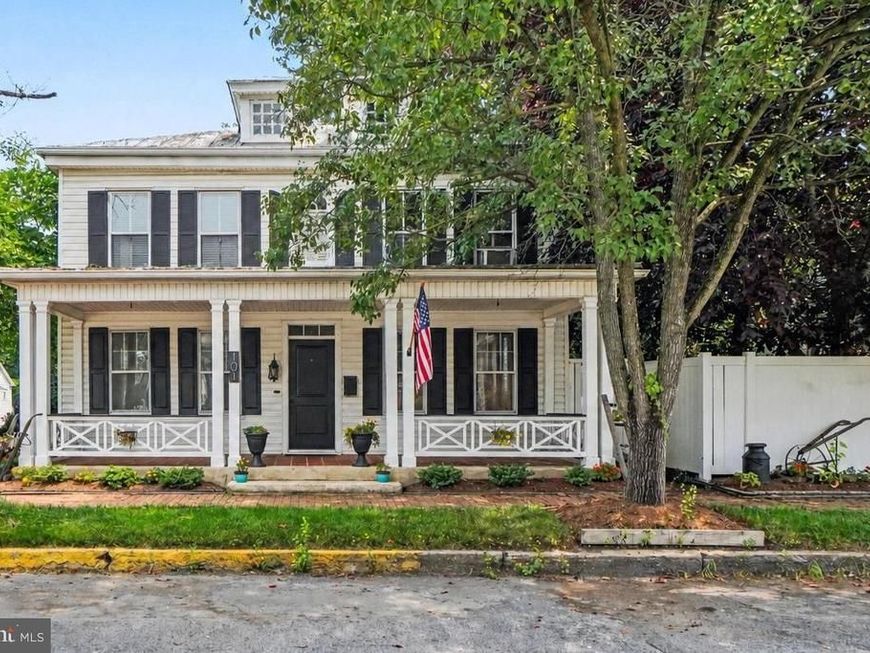
Character, Space, and a Backyard You Have to See to Believe! Historic charm and modern luxury combine at 101 S 2nd St! This bright and spacious 3-bedroom, 2.5-bath home offers 2,200+ sq. ft. of living space. Inside, you'll love the kitchen, spacious laundry, original hardwood floors, cozy fireplace, and dual staircases leading to the primary suite featuring a private balcony and sitting room along with the other spacious bedrooms. Outside is your personal summer oasis! The privacy-fenced backyard features an in-ground pool, a paver patio, a custom built-in stone BBQ grill, and historic stone garage. In addition to the garage, there are 3 private parking spots. With a covered back porch and beautifully landscaped grounds, this home is built for entertaining. Schedule your tour today!
Property Features
Property Type: Residential - Single Family
Basement: Poured Concrete, Full, Interior Access, Sump Pump, Unfinished
Basement: Yes
Cooling: Ceiling Fan(s), Window Unit(s)
Fireplaces: 1
Fuel Type: Oil
Garage: 1
Heating: Radiator, Radiant
Home Style: Traditional
Lot Size: 0.14 Acres
Roof Type: Metal, Slate
Stories: 2.0
Taxes: $2,841
Year Built: 1900
Feature Descriptions
Additional Structures: Above Grade, Below Grade
Appliances: Microwave, Dishwasher, Disposal, Refrigerator, Oven/Range - Electric
Electric: 200+ Amp Service
Exterior: Vinyl Siding, Stick Built
Exterior: BBQ Grill, Outbuilding(s), Exterior Lighting, Extensive Hardscape, Sidewalks, Stone Retaining Walls
Fencing: Privacy, Wood, Vinyl
Flooring: Hardwood, Tile/Brick, Ceramic Tile
Interior: Dining Area, Kitchen - Eat-In, Formal/Separate Dining Room
Location: Corner Lot/Unit
Lot: Flood Plain, Level, Corner, Cleared, Rear Yard, Private
Lot Dimensions: 0.14 Acre(S)
Municipality: NEWPORT BORO
Number of Rooms: 10
Parking Features: Private
Parking Notes: 4 Total Parking Spaces
Rooms: Living Room, Dining Room, Primary Bedroom, Bedroom 2,Bedroom 3,Kitchen, Sun/Florida Room, Laundry, Attic, Primary Bathroom, Full Bath, Half Bath
Sewer: Public Septic
Special View Info: Garden/Lawn
SQFT Above Finished: 2258
SQFT Total Finished: 2258
Structure Type: Detached
Swimming Pool: In Ground
Total Garage/Parking Spaces: 4
Water: Public
Room Sizes
Bedroom 2: 11 x 16 Level - Upper 1
Bedroom 3: 12 x 16 Level - Upper 1
Primary Bedroom: 14 x 15 Level - Upper 1
Local Schools
High School: NEWPORT
Middle School: NEWPORT
Elementary School: NEWPORT
School District: NEWPORT
Listed By / Shown By
Listed By
Agency Name: Coldwell Banker Realty
Agency Phone: 7177614800
Shown By
Agent Name: Susan K. Gormley
Agent Phone: (570) 702-5434
Agency Title: Berkshire Hathaway HomeServices Homesale Realty

 First American
Estimate Your Payment
Estimated Payment
$ 954.16 per month $634.29 Principal & Interest $236.75 Property Tax $83.13 Homeowner's Insurance

 Corporate Office - 215 S Centerville Rd. Lancaster, PA 17603
101 S 2nd Street | MLS# PAPY2009636
This single family home located at 101 S 2nd Street , Newport, PA 17074 is currently listed for sale with an asking price of $285,000. This property was built in 1900 and has 3 bedrooms and 2 full and 1 partial baths with 2258 sq. ft. S 2nd Street is located within the NEWPORT school district. Search Newport real estate on www.susangormleyrealtor.com today.